Trident Electric Pro • Electrical Service

Remodeling Electrical for Kitchens, Bathrooms, Basements & Renovations

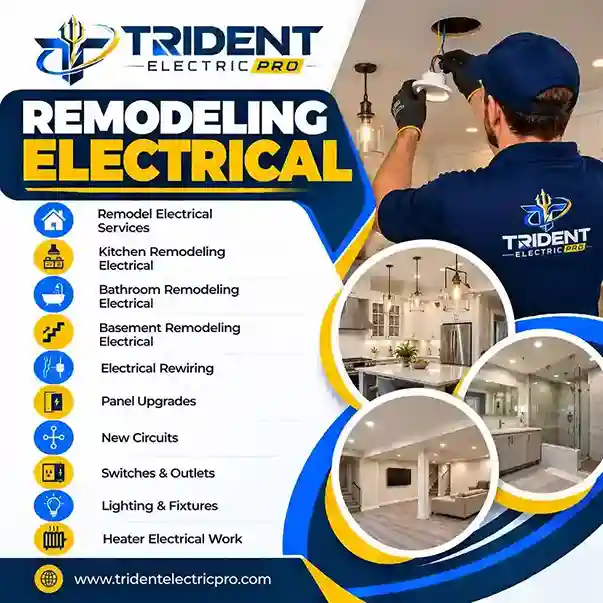
Remodeling electricians who plan circuits, lighting, panels, and wiring around your new layout, so the work is safe, code-aware, and finished before the walls are.

Kitchen electricalBathroom electricalBasement finishingRewiringNew circuits & outletsResidential & commercial
Electrician planning remodeling electrical work for a kitchen renovation
Direct Answer

What is remodeling electrical work?

Remodeling electrical is the wiring, circuit, lighting, and panel work needed to support a renovation. It includes relocating or adding outlets and switches, running new dedicated circuits for appliances, installing lighting, adding GFCI/AFCI protection, upgrading panels, and correcting hidden wiring problems found when walls are opened. Trident Electric provides this for kitchens, bathrooms, basements, additions, and whole-home renovations.

Best fit: any project that changes a floor plan, adds appliances or equipment, or adds finished living space.

Rough-in firstWiring is done before drywall
Early planningElectrician involved before demolition
Code-awarePermits and inspections where required
TestedEvery circuit verified at handoff
Service Scope

Electrical work built around your renovation

A remodel changes how a space uses power. A new island, a walk-in shower, a finished basement, or a relocated laundry room each adds loads that the original wiring was never designed for. Trident Electric reviews your plan, checks the existing system, and designs circuits and devices to match the new layout.

Kitchens and bathrooms add moisture and high-load appliances, so protection, circuit sizing, and fixture ratings matter. Older homes may also hide ungrounded circuits, aluminum branch wiring, or overloaded panels that are best corrected while the walls are open.

Requirements, permits, and licensing vary by jurisdiction. Use the service-area directory to find your city and state page.

What remodeling electrical can include

  • Kitchen electrical remodeling
  • Bathroom electrical work
  • Basement electrical finishing
  • Rewiring during renovation
  • New circuits and outlets
  • Lighting and fixture changes
  • GFCI and AFCI protection
  • Panel and capacity upgrades
  • Heater and heated-floor wiring
  • Smart switches and dimmers
  • Relocating outlets and switches
  • Code-correction work
Room by Room

Electrical considerations for each type of remodel

Typical scope by room. Your exact requirements depend on the existing system and local code.

Kitchen electrical remodeling

  • Dedicated circuits for range, dishwasher, microwave, and disposal
  • Countertop receptacles with GFCI/AFCI protection as required
  • Under-cabinet, recessed, and pendant lighting with dimmers
  • Range hood and island power
  • Panel capacity review for induction or electric ranges

Bathroom electrical remodeling

  • GFCI-protected receptacles and wet-location devices
  • Vanity, mirror, and shower-rated lighting
  • Exhaust fan and fan/light wiring
  • Heated floor and towel warmer circuits
  • Dedicated circuits for bidet seats or spa features

Basement electrical finishing

  • New circuits sized for finished living space
  • Recessed lighting, outlets, and switch layout
  • Baseboard or wall heater wiring
  • Wet bar, laundry, and bathroom rough-in power
  • Sump pump and egress area considerations

Whole-home and addition remodels

  • Rewiring outdated or ungrounded circuits
  • Replacing old panels or adding subpanels
  • Aluminum or knob-and-tube wiring evaluation
  • EV charger, hot tub, and generator-ready circuits
  • Smart switches, dimmers, and low-voltage pre-wire
Project Timeline

Where electrical fits in a remodel

Electrical rough-in belongs before drywall. Finish work follows paint.

PhaseElectrical workWhy it matters
1. PlanningLayout, load review, circuit plan, permit needsPrevents rework and panel surprises
2. Demolition / open wallsExisting wiring is exposed and evaluatedHidden problems are fixed before concealment
3. Rough-inCables, boxes, and circuits installed; panel work doneInspected before drywall where required
4. InspectionLocal authority reviews rough-in workVerifies code compliance
5. FinishDevices, fixtures, switches, and equipment installedMatches the final design and finishes
6. TestingCircuits, GFCI/AFCI devices, and loads verifiedSafe, working system at handoff
When to Call

Signs your renovation needs electrical work

Starting points, not a substitute for an inspection.

Changing a kitchen layout

New appliance locations and countertops usually need new circuits and receptacle placement.

Adding recessed lighting

A new lighting plan requires boxes, switching, dimming, and circuit capacity.

Finishing a basement

Finished space needs planned circuits, outlets, lighting, and often heat.

Moving appliances

Relocating a range, dryer, or washer changes circuit routing and connection type.

Opening walls

Exposed walls are the best time to correct or upgrade wiring.

Old wiring discovered

Cloth-covered, aluminum, or ungrounded wiring should be evaluated before it is covered.

Breakers tripping

New loads on old circuits can overload them. A load review identifies the fix.

Adding heated floors or a sauna

High-load features need dedicated, correctly sized circuits.

Selling or insuring

Inspectors and insurers may flag outdated panels or wiring that remodeling can resolve.

How the Work Starts

Our remodeling electrical process

01

Review the renovation plan

We walk the space and review drawings or ideas to identify what is changing: layout, appliances, lighting, and equipment.

02

Check the existing system

We assess panel capacity, available breaker spaces, grounding, and the condition of existing wiring.

03

Map circuits and devices

We plan circuits, outlet and switch locations, lighting, and dedicated loads around the new layout.

04

Rough-in and inspection

Wiring and boxes are installed with walls open, then inspected where required before drywall.

05

Finish and test

Devices, fixtures, and equipment are installed, then every circuit is tested and protection devices verified.

Cost Factors

What affects remodeling electrical cost

No two remodels are alike, so pricing depends on scope rather than a flat rate. The biggest drivers are:

  • Number of new or relocated circuits
  • Wall and ceiling access
  • Panel capacity and available breaker spaces
  • Count of fixtures, switches, and receptacles
  • Wet-location and specialty requirements
  • Age and condition of existing wiring
  • Permits and inspections
Permits & Code

Permits, inspections, and code

New circuits, rewiring, and panel work typically require an electrical permit and inspection. Many kitchens, bathrooms, basements, and laundry areas also require GFCI and AFCI protection, but the exact rules depend on the code edition your jurisdiction has adopted.

Tip: Ask for a written estimate that lists circuits, devices, and permit handling so you can compare bids fairly.

Safety First

Do not DIY hazardous electrical work

Avoid concealing connections or modifying wiring without understanding the existing circuit. Remodeling can uncover older or altered work that needs professional evaluation before it is covered.

For faults, panel work, new circuits, high-load equipment, wet locations, or concealed wiring, call a qualified electrician.

Project Preparation

Helpful information to provide

  • Property type and location
  • Rooms involved and the planned layout
  • Appliances or equipment being added
  • Panel photo and any known problems
  • Drawings, plans, or product specs if available
  • Target start date and contractor schedule
FAQ

Remodeling electrical: frequently asked questions

Can you handle electrical work during a kitchen remodel?

Yes. Kitchen remodels commonly involve new or relocated appliance circuits, countertop receptacles, GFCI and AFCI protection, under-cabinet and recessed lighting, range hood and dishwasher connections, and sometimes a panel capacity upgrade. Trident Electric plans these around your new layout before cabinets and drywall go in.

Should electrical work be done before drywall?

Yes. Rough-in wiring, boxes, and circuit routing are installed while walls are open, then inspected where required. Finish work such as devices, fixtures, and trim happens after drywall and paint. Doing rough-in first avoids cutting into finished walls later.

Can remodeling reveal electrical problems?

Yes. Opening walls can expose old or altered wiring, ungrounded circuits, overloaded circuits, aluminum branch wiring, or damaged cable. These should be evaluated and corrected before they are covered again.

Do I need a permit for remodeling electrical work?

Often, yes. Most jurisdictions require an electrical permit and inspection for new circuits, rewiring, and panel changes, while small like-for-like device swaps may be exempt. Requirements vary by city and county, so confirm with your local building department or ask Trident Electric during your estimate.

Will my panel handle a kitchen, bathroom, or basement remodel?

It depends on the panel's capacity, available breaker spaces, and the new loads. Electric ranges, induction cooktops, heated floors, saunas, and added living space can exceed what an older panel can support. A load review answers this before work begins.

Do I need GFCI and AFCI protection in a remodel?

Many remodeled kitchens, bathrooms, basements, and laundry areas now require GFCI and/or AFCI protection under the electrical code adopted locally. The exact requirements depend on the code edition your jurisdiction enforces.

When should I hire an electrician for a remodel?

Early. Involving an electrician during planning, before demolition, lets circuits, lighting, and outlet locations be designed together with the layout and prevents costly changes after walls are closed.

What affects the cost of remodeling electrical work?

The number of new circuits, wiring access, panel capacity, fixture and device count, wet-location requirements, permit and inspection needs, and the age and condition of existing wiring. A written estimate after a walkthrough gives the most accurate number.

Can you add heated floors, baseboard heaters, or a sauna circuit?

Yes. These are higher-load additions that typically need dedicated circuits, correct breaker sizing, and appropriate protection. Trident Electric also handles baseboard and wall heater wiring for finished basements and additions.

What areas does Trident Electric serve?

Trident Electric publishes service-area pages by state and city. Visit the service-area directory or call (855) 599-0507 to confirm availability for your property.

Get Started

Planning a remodel? Talk to an electrician first.

Call Trident Electric at (855) 599-0507 to review your plans and get a clear scope. Check the service-area directory for local pages.

Last updated October 8, 2026.