1
Plan and load calculation
Review plans, rooms, equipment and heating, then calculate whether the existing service and panel can carry the added load.
Wiring, circuits, subpanels and panel capacity for room additions, garage conversions, second stories and detached spaces, planned before the walls close.
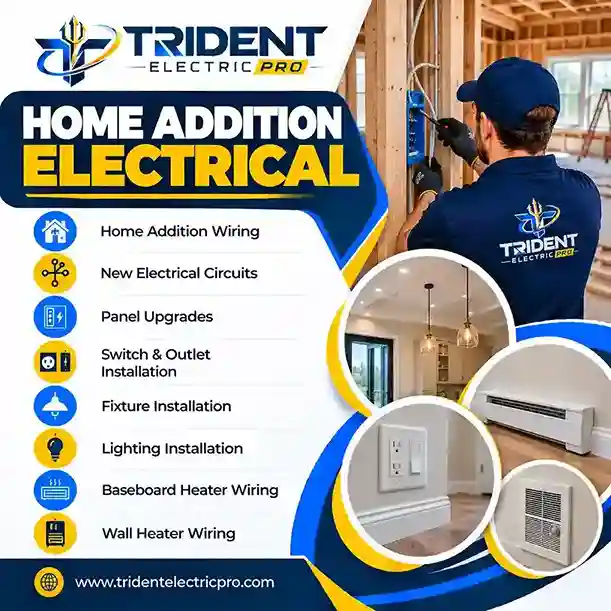
Home addition electrical is the wiring and circuit work needed to power a new or expanded living space. It includes a load calculation, new circuits for lighting, receptacles, appliances and heating, a subpanel or panel upgrade when capacity is short, rough-in wiring before drywall, finish work after, and the permit inspections that go with them.
Reviewed October 2026 by Trident Electric.
An addition changes the electrical layout of the house. It adds lighting, outlets, appliances and heating, and each one draws on the same service that powers the existing home. Trident Electric plans the new circuits and the capacity behind them as one system, rather than extending whatever circuit is nearest.
The right plan depends on the existing panel, available breaker spaces, service size, access for wiring runs, the equipment going into the space, and the electrical code adopted locally. Licensing, permitting and requirements vary by jurisdiction; use the service-area directory to find your city and state page.
Different additions load the system differently. This is what typically needs attention for each; your plans and local code decide the details.
| Project | What usually needs planning | Panel impact |
|---|---|---|
| Bedroom or family room | Lighting circuits, receptacles at code spacing, AFCI protection, smoke and CO alarms, heating or cooling feed | Often fits the existing panel if space and capacity allow |
| Kitchen expansion | Small-appliance and countertop circuits, dedicated appliance circuits, GFCI protection, lighting | Higher load; capacity review recommended |
| Primary suite or bathroom | Bathroom GFCI circuit, exhaust fan and lighting, heated floor or wall heater, receptacles | Heating loads add up quickly |
| Garage or basement conversion | Review of existing circuits, new lighting and receptacles, heating circuits, GFCI where required | Frequently needs added breaker spaces |
| Second-story addition | New home runs through floors, fixtures, HVAC feed, interconnected alarms | Capacity review; subpanel is common |
| Detached ADU, studio or workshop | Feeder to a subpanel, grounding per code, equipment and heating circuits | Feeder and subpanel typical |
Electrical work happens in two visits to the build: once while framing is open, and again after drywall.
Review plans, rooms, equipment and heating, then calculate whether the existing service and panel can carry the added load.
Run circuits, set boxes and place feeders while framing is open and before insulation and drywall.
The permitted work is inspected before it is covered, so corrections happen while walls are still open.
Install devices, fixtures, heaters and panel connections, test every circuit, and complete the final inspection.
This is the question that most often changes an addition's budget. A load calculation, typically based on NEC Article 220, adds up the demand of the existing home and the new space and compares it with the service and panel you have.
There are three possible outcomes: the existing panel has room and capacity; a subpanel is added to serve the addition; or the panel or service itself needs an upgrade. Heating, kitchen appliances, EV charging and workshop equipment are the loads most likely to tip the result. Finding this out during design costs far less than finding it out after drywall. See panel and service upgrades.
Adding multiple loads to an existing circuit because an outlet is close can overload it. Concealed wiring, new circuits, panel work, high-load equipment and wet locations should be handled by a qualified electrician.
Most jurisdictions require an electrical permit for addition work. The usual sequence is a rough-in inspection before insulation and drywall, then a final inspection after devices and fixtures are installed. Many codes also call for AFCI and GFCI protection, tamper-resistant receptacles, receptacle spacing along walls, and smoke and carbon monoxide alarms in new living space.
Because the adopted code edition and local amendments differ, confirm requirements with your building department. If a general contractor is running the project, coordinate the electrical schedule with framing and insulation.
A new room needs its own planned lighting, outlets, and circuit arrangement.
Additional appliances and countertop outlets can materially change electrical requirements.
Finished areas often need new circuits, lighting, receptacles, and heating.
Heating loads may require dedicated circuits and capacity planning.
The addition may trigger a review of panel capacity and circuit space.
Equipment and receptacle needs should be considered before walls are closed.
Most additions involve more than one of these. Browse the full electrical services directory or service areas.

New circuits and whole-room wiring for expanded space.
More capacity and breaker space for added loads.

Dedicated heater circuits for new rooms.
Kitchens, baths, basements and renovations.

Recessed, ceiling fans, dimmers and fixtures.

GFCI, AFCI, dimmers and smart switches.

Garage-ready circuits for Level 2 charging.

Full electrical for new construction.
Almost always. A new room adds lighting, receptacles, and often heating or appliances, and those loads should not be tied onto circuits that already serve the rest of the house. The exact circuit plan depends on the room type, equipment, and local code.
Yes. If the existing panel lacks spare breaker spaces or the service lacks capacity for the added load, the options are a panel upgrade, a subpanel, or a service upgrade. A load calculation shows which one applies.
Yes. Electric baseboard or wall-heater circuits can be part of an addition once the heater sizes and voltage are known. Heaters are significant loads and are included in the capacity review.
In most jurisdictions, yes. Electrical permits for additions typically involve a rough-in inspection before walls are closed and a final inspection afterward. Requirements vary by city and county, so confirm with your local building department.
During design, before framing is complete. Early involvement lets circuits, panel space, and device locations be planned, and rough-in wiring happens before insulation and drywall cover it.
A load calculation estimates the electrical demand of the home, typically following the method in NEC Article 220. For an addition, it shows whether the existing service and panel can carry the new loads or need to be expanded.
It depends on available panel space, service capacity, and distance. Larger additions, second stories, and detached spaces are often fed by a subpanel on a properly sized feeder, provided the service has the capacity.
Rough-in is the wiring, boxes, and cable runs installed while framing is open, and it is inspected before insulation and drywall. Finish is the work done afterward: devices, fixtures, heaters, panel terminations, and testing.
Usually a review of existing circuits, new lighting and receptacles, heating circuits, and GFCI protection where required. Converted spaces commonly need added breaker spaces, so the panel is checked early.
Size and layout of the space, number of circuits and devices, heating or other high-load equipment, access for wiring runs, whether the panel or service needs expansion, and local permit requirements. A written scope based on your plans is the reliable way to price it.
Call Trident Electric at (855) 599-0507 to discuss your plans, panel capacity and schedule. Our office is at 999 110th Ave NE, Bellevue, WA 98004; see the service-area directory for location-specific pages.
Call Trident Electric