Building a new home
New construction needs an electrical plan coordinated with the architectural layout and equipment.
Whole-home wiring, panels, circuits, outlets, switches, lighting, and load planning for new construction, planned with your layout, installed cleanly, and tested before you move in.

New home electrical is the complete electrical system of a newly built house: the service and panel, circuit layout, rough-in wiring, outlets, switches, lighting, dedicated appliance circuits, testing, and inspections. Trident Electric plans the system around your floor plan and expected loads, then installs it before walls are closed.
Best fit: homeowners, builders, and general contractors building new single-family homes who want the electrical planned, installed, inspected, and tested correctly the first time.
Updated October 2026. General guidance only; code and permit rules vary by jurisdiction.
New construction is the best time to plan electrical infrastructure around how the home will be used. Trident Electric provides new-home electrical services covering wiring, panels, circuits, outlets, switches, lighting, fixtures, and electrical load planning.
The right design depends on floor plan, equipment, circuit capacity, access, project goals, and the electrical code adopted locally. Our service pages are organized by job type so homeowners and builders can find the closest match quickly.
Licensing, permitting, and requirements vary by jurisdiction. For location-specific details, use the service-area directory.
The sooner your electrician sees the plans, the cheaper changes are.
New construction needs an electrical plan coordinated with the architectural layout and equipment.
Future loads can be reserved before walls and pathways are finalized.
Heat pumps, baseboard, and wall heaters belong in the load design from day one.
Kitchens, laundry, workshops, and spas often need dedicated circuits.
Connected controls are far easier to wire before drywall.
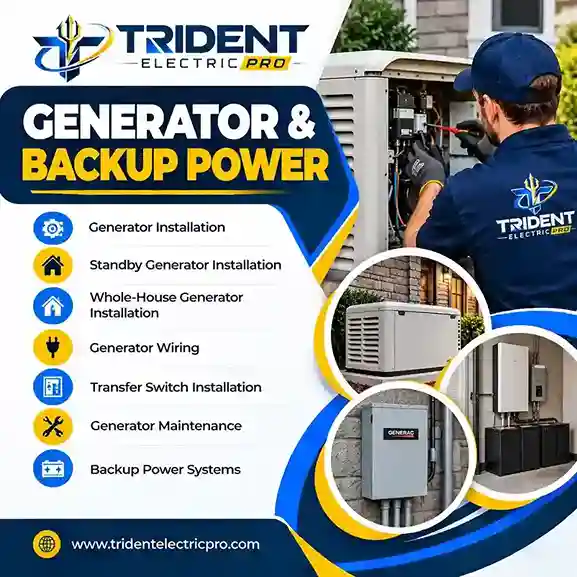
Backup needs influence panel size and transfer-switch planning.
Most new-construction electrical follows these seven stages. Exact sequence depends on your local jurisdiction.
| Stage | When | What happens |
|---|---|---|
| 1. Plan review | Before framing | Review plans, appliances, heating, EV and smart-home goals; size the service with a load calculation. |
| 2. Permit | Before work starts | Prepare permit information and confirm local requirements with the authority having jurisdiction. |
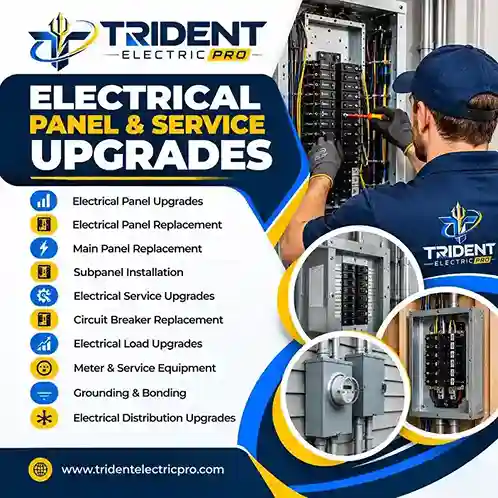
| 3. Service and panel | Early build | Coordinate the utility connection, meter base, grounding, and main panel location. |
| 4. Rough-in | After framing | Run cable, set boxes, and install conduit and low-voltage pathways in framed walls and ceilings. |
| 5. Rough-in inspection | Before insulation | Inspector verifies work while it is still visible; corrections happen before drywall. |
| 6. Trim-out | After drywall and paint | Install devices, fixtures, fans, and panel terminations; label circuits. |
| 7. Test and final inspection | Before move-in | Test circuits, GFCI/AFCI devices, and equipment; complete final inspection and energize. |
A load calculation, not a guess, decides panel size.
Square footage, general lighting and receptacle load, kitchen and laundry appliances, heating and cooling, water heating, EV charging, spas, workshops, and expected future additions are all counted under the electrical code method.
An undersized panel limits what you can add later, while a correctly sized one leaves room for EV charging, a heat pump, solar, or battery storage without a service upgrade. Many new single-family homes are planned around 200-amp service; all-electric or larger homes may need more.
Typical examples; your plans and local code govern the final design.
| Area | Typical electrical planning |
|---|---|
| Kitchen | Small-appliance and countertop circuits, dedicated circuits for range, dishwasher, disposal, microwave and refrigerator; GFCI at counters. |
| Laundry | Dedicated washer circuit and 240V dryer circuit where electric; GFCI as required. |
| Bathrooms | GFCI-protected receptacles, dedicated circuit planning, vent fan and heater wiring. |
| Garage | GFCI-protected outlets, workshop capacity, and a 240V circuit or conduit for EV charging. |
| Bedrooms and living areas | AFCI-protected lighting and receptacle circuits, ceiling fan boxes rated for fan loads. |
| Outdoors | Weather-resistant GFCI outlets, landscape and exterior lighting, spa or pool feeds. |
| Mechanical | Dedicated circuits for furnace, heat pump, water heater, and sump or well pumps. |
Published national estimates for new-construction wiring commonly fall around $2 to $5 per square foot, but this is only a rough planning figure. Trident provides written estimates based on your plans.
| Factor | How it affects price |
|---|---|
| Home size and layout | More square footage and more wall runs mean more cable, boxes, and labor. |
| Service size | Larger service, longer service runs, or underground feeds raise cost. |
| Circuit count | Dedicated circuits for appliances, heating, EV, and workshops add breakers and wiring. |
| Lighting plan | Recessed lighting, under-cabinet lights, and decorative fixtures add labor. |
| Smart-home and low-voltage | Controls, camera wiring, and structured pathways add devices and time. |
| Changes after rough-in | Moving boxes or adding circuits after drywall costs far more than changing the plan. |
| Local code and permits | Adopted code edition, permit fees, and inspection requirements vary by jurisdiction. |
Rough-in is the cheapest moment to add capacity and pathways.
New wiring is governed by the National Electrical Code (NFPA 70) as adopted and amended locally.
Do not close walls around unverified electrical work. New-construction wiring should be planned, installed, inspected as required, and tested before finishes conceal it. Panel work, new circuits, high-load equipment, and wet-location wiring should be handled by a qualified electrician.
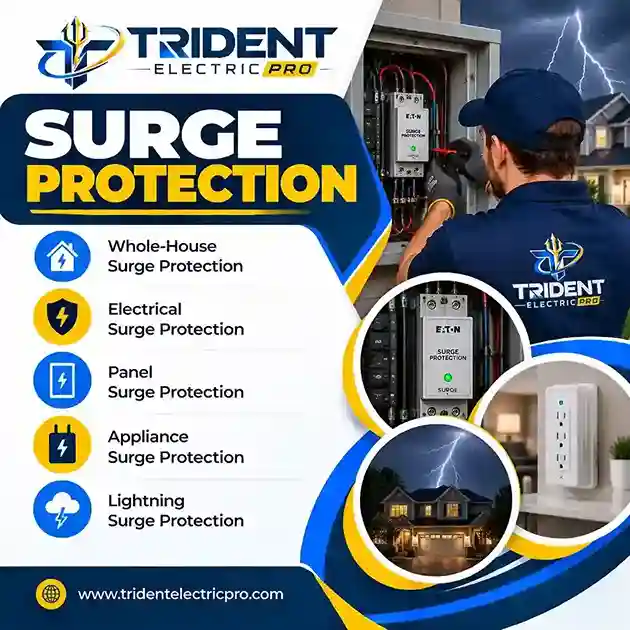
The code generally requires GFCI protection in wet and damp locations and AFCI protection for most living-area circuits, and recent editions require surge protection at dwelling service equipment. Confirm the edition in force with your local building department. Reference: NFPA 70.
Whether you are an owner planning a custom home, a builder with several lots, or a general contractor coordinating trades, Trident Electric plans around framing, plumbing, and HVAC schedules to keep inspections on track.
Bring plans, a fixture and appliance list, and your goals for EV, heating, and smart-home features. We will help turn them into a circuit plan.
Skipping a load calculation limits future EV, heat pump, or addition loads.
Moving or adding circuits once walls are closed multiplies labor and repair cost.
Failed inspections delay the build; confirm adopted code and amendments up front.
Add these during construction to avoid retrofits later.



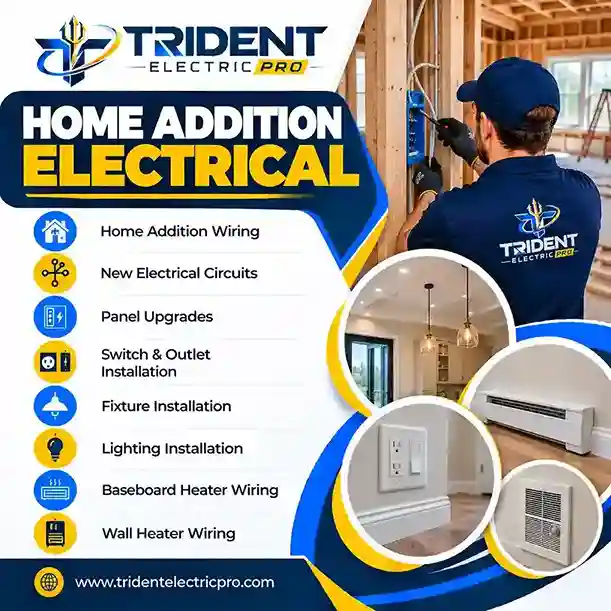
Need something else? See the full electrical services directory or browse service areas.
New home electrical work covers the full system: service and panel installation, circuit planning, rough-in wiring, outlets and switches, lighting and fixture wiring, dedicated appliance and equipment circuits, testing, and coordination with required inspections.
Electrical rough-in is the stage where cables, boxes, and conduit are installed inside framed walls, ceilings, and floors before insulation and drywall. It is inspected before walls are closed. Devices, fixtures, and panel covers are installed later during trim-out.
Commonly published national estimates for new-construction wiring run roughly $2 to $5 per square foot, but real cost depends on home size, layout, service size, number of circuits, fixtures, EV or smart-home features, and local permit rules. A written estimate based on your plans is the only reliable number.
Rough-in for an average single-family home commonly takes several working days to a couple of weeks, followed by a shorter trim-out and final testing. Scheduling depends on framing progress, other trades, and inspection availability.
Many new single-family homes are planned around a 200-amp service, but the correct size comes from a load calculation that accounts for square footage, appliances, heating and cooling, EV charging, and future additions. Larger homes or all-electric homes may need more.
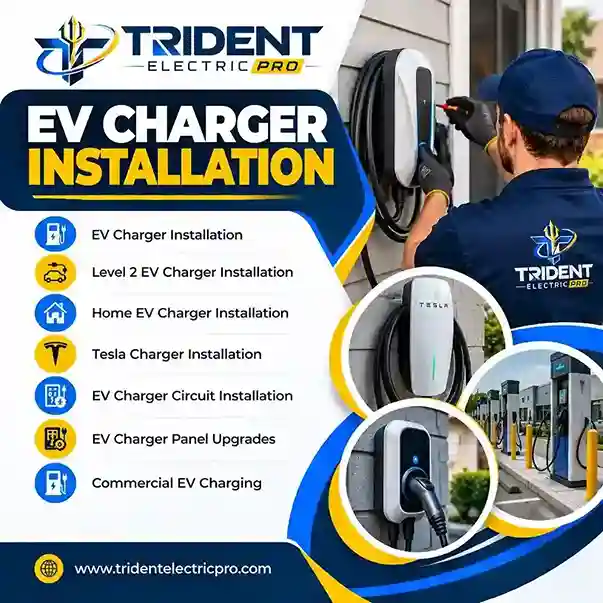
Yes. During construction, an electrician can reserve panel capacity and install a dedicated 240-volt circuit or conduit to the garage or driveway, so a Level 2 charger can be added later without opening finished walls.
In most jurisdictions, yes. New residential wiring typically requires a permit, a rough-in inspection before walls are closed, and a final inspection. Requirements are set locally, so your electrician should confirm them with the local authority having jurisdiction.
The National Electrical Code, as adopted locally, requires GFCI protection in wet or damp areas such as kitchens, bathrooms, garages, basements, laundry areas, and outdoors, and AFCI protection for most living-area circuits. The edition and amendments in force in your area determine the exact rules.
Yes. Neutral-ready switch boxes, camera and access-point wiring, lighting-control circuits, and low-voltage pathways are much easier and cheaper to install at rough-in than after drywall.
If any of these are possible in the next several years, tell your electrician before rough-in. Panel space, main-breaker rating, conduit routes, and a transfer-switch location can all be planned in advance at low cost.
Ideally before framing starts, when plans are still flexible. Early involvement lets the electrician review the layout, size the service, and flag changes that are cheap on paper but expensive once walls are closed.
Call Trident Electric at (855) 599-0507 to discuss your plans. See the service-area directory for location-specific pages.